
Adding structural square footage to your home is one of the most ambitious and rewarding projects a homeowner can undertake. Beyond increasing resale value, a well-planned expansion solves real-life spatial challenges, allowing your residence to evolve alongside your family’s needs. However, unlike surface-level interior decorating or basic cosmetic updates, expanding a building’s footprint requires careful engineering, regulatory compliance, and extensive site preparation. Proceeding without a clear strategy can quickly lead to budget overruns, structural vulnerabilities, and unforeseen delays.
Understanding the mechanics of a structural addition allows you to approach the project with confidence. Every major home expansion moves through distinct phases, from initial site analysis and subterranean clearing to structural framing, weatherproofing, and final mechanical integration. By breaking the process down into manageable stages, you can safeguard your financial investment and ensure your home remains safe, durable, and comfortable for decades to come.
Establishment of a realistic budget contingency is equally vital during these early strategic discussions. Structural work inherently carries unknowns, particularly when marrying new framework to existing residential foundations. Setting aside a dedicated contingency fund—typically fifteen to twenty percent of the overall project cost—ensures that unexpected subsoil obstacles, hidden framing rot, or necessary structural retrofits can be resolved promptly without stalling progress.
Establishing open communication protocols with your general contractor and subcontractors is another essential habit during early planning. Weekly site walkthroughs, written progress logs, and digital shared folders for permits, architectural specs, and change orders prevent costly misunderstandings down the road. Aligning expectations before the first excavator arrives ensures that timeline adjustments and unexpected field conditions are met with collaborative solutions rather than project delays.
Planning the Footprint and Preparing the Site
Before breaking ground, every successful expansion begins with a thorough evaluation of the property’s physical and legal boundaries. You must first consult local zoning regulations, setback requirements, and easement restrictions to establish the exact buildable envelope of your lot. Skipping this initial step can result in costly project halts if your new foundation encroaches on municipal land or utility rights-of-way. Once the legal parameters are established, a detailed architectural design balances aesthetic continuity with structural feasibility, ensuring the new addition seamlessly integrates with your home’s existing roofline and floor plan.
After finalizing your architectural plans, the physical focus shifts directly to the earth beneath the proposed build. Proper soil stability and grading are crucial because a heavy concrete foundation requires compacted, well-draining soil to prevent uneven settling over time. Experienced excavating contractors evaluate the grade of your yard, dig out the precise footprint for the foundation footers, and redirect surface water runoff away from the build site.
During this planning and site preparation phase, partnering with an experienced remodeling contractor ensures that design ambitions remain grounded in practical engineering realities. These experts oversee the complex coordination between soil testers, architects, and municipal permit offices. They help identify potential structural hurdles early, such as high water tables or rocky terrain, allowing you to adjust your budget and project timeline before any heavy machinery arrives on site.
Beyond basic excavation, managing subsoil conditions often requires deeper structural considerations. For instance, expansive clay soils swell when saturated and shrink during dry periods, putting enormous pressure on basement walls and shallow footings. In such cases, soil stabilization techniques—such as adding lime or installing deep helical piers—must be executed before any concrete is poured. Additionally, proper site grading requires calculated slopes that carry water away from the foundation at a minimum rate of six inches over the first ten feet. Taking time to address subsurface drainage during site preparation shields your investment from foundation cracking, damp basements, and soil erosion over the long haul.
Managing permit timelines and local regulatory approvals is another essential component of this early planning stage. Municipalities routinely inspect soil reports, setback compliance, and load bearing calculations before issuing building permits. Navigating these requirements smoothly demands thorough documentation, clear engineering diagrams, and proactive communication with local building departments to avoid administrative stalls once site work begins.
Clearing the Way for New Construction

Once the site design is approved, physical preparation transitions to clearing the area where old and new structures meet. Expanding a home rarely happens on a completely untouched piece of land. Existing outdoor features like concrete patios, old decks, exterior walls, or detached outbuildings must be carefully removed to create a clean slate for the incoming footprint.
- Perform a controlled demolition of exterior structures, taking care to shore up neighboring interior load-bearing walls before removing exterior siding or framework.
- Disconnect and safely cap any existing electrical lines, gas pipes, or outdoor water spigots running through the demo zone.
- Schedule a video pipe inspection to map out buried sewer lines, main water pipes, and underground drainage channels passing near or beneath the new foundation.
- Haul away debris and recycle usable materials, ensuring the excavation site is clear of organic matter or unstable rubble before pouring concrete.
Identifying subterranean utility paths early protects your household from catastrophic plumbing failures during deep excavation. Heavy machinery driving over hidden, aging sewer lines can crush brittle pipes, leading to unseen leaks beneath your brand-new foundation. Utilizing camera-based underground pipe checks provides clear visuals of the health and position of your plumbing network, giving you the opportunity to repair or re-route vulnerable pipes before pouring tons of concrete over them.
Furthermore, managing structural demolition requires careful dust control and containment strategies to protect the living areas of your existing home. When exterior siding and sheathing are opened up, airborne dust, silica, and old insulation fibers can quickly enter your central ventilation system and spread into living spaces. Installing heavy zip-wall plastic barriers, sealing off supply and return vents in the construction zone, and setting up negative-pressure air scrubbers keep indoor air clean and healthy. These containment measures make living in your home during major structural site preparation far more manageable for your family.
Framing the Core and Constructing the Shell
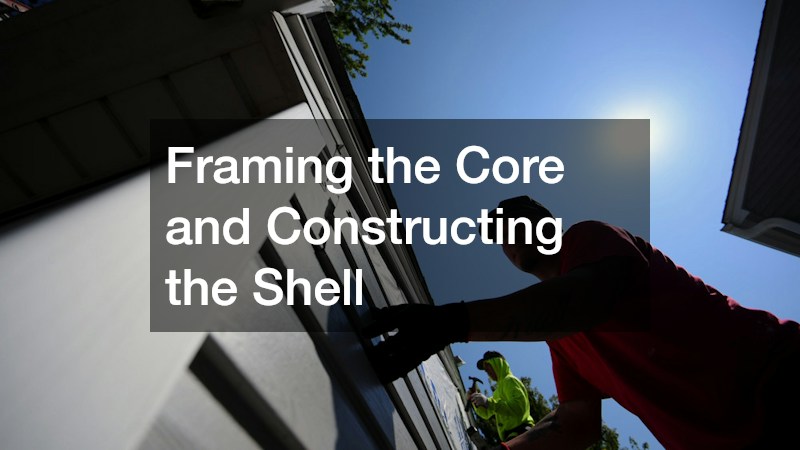
With the site cleared and footings poured, the project transitions into its most visible phase: building the structural frame. Constructing the heavy timber skeleton requires precision, as the new walls, floor joists, and ceiling rafters must tie directly into the existing home’s load-bearing envelope. The point where the new framework meets the old structure demands meticulous alignment to prevent uneven floors, cracked drywall, and structural tension down the road.
Consider the scenario of a growing family living on a rural parcel who needs both expanded living space and a dedicated workshop. While skilled building contractors manage the complex structural tie-ins, load calculations, and wall framing for the main home addition, the owners might simultaneously erect a detached pole barn on another portion of the lot to handle storage, machinery, and workspace needs. Distinguishing between connected living space additions and freestanding utility buildings helps optimize construction budgets while keeping heavy industrial activity separate from daily domestic life.
As wall studs go up and floor joists are locked into place, structural square footage finally takes shape. Sheathing is secured to the exterior studs, wrapped in weather-resistant barriers, and prepared for roof truss installation. Completing this framing phase quickly and accurately minimizes the amount of time your home’s internal structure remains exposed to the elements.
Framing is also the ideal time to incorporate modern thermal efficiency and sound-proofing measures between adjacent zones. Double-stud wall construction or staggered-stud framing can be used along exterior walls to create thermal breaks that limit heat transfer. Inside, installing acoustic mineral wool insulation and resilient channels inside newly framed interior partition walls reduces sound transmission between the busy main house and your new master suite or family room. By addressing these structural details before drywall is installed, you enhance energy performance and daily acoustic comfort.
Protecting the Exterior and Weatherproofing Intersections
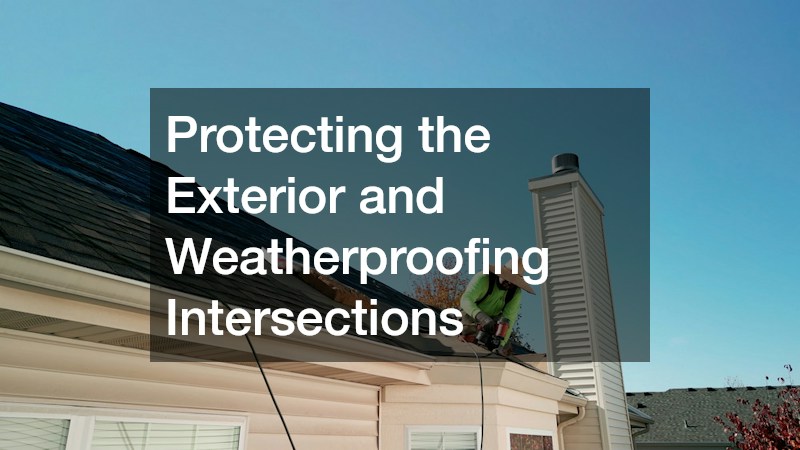
Building a durable addition requires making the new structure completely watertight, particularly where new construction merges with existing architecture. Valley intersections, roof planes, and wall junctions are historically the most vulnerable points for moisture intrusion. Rain, snow, and wind driven against a poorly sealed roof transition will inevitably seep into wall cavities, causing wood rot, insulation damage, and interior mold growth long before visible leaks appear on your ceilings.
- Perform comprehensive roof repair along the intersection where the new roofline meets the existing shingles, replacing damaged underlying decking and installing continuous ice and water shields.
- Integrate heavy-gauge metal flashing deep under existing roof materials to divert water flow away from critical structural joints.
- Conduct a thorough chimney repair on existing masonry flues located near the expansion zone, ensuring vibrations from heavy framing work have not cracked the mortar joints or compromised the chimney crown.
- Install high-grade exterior siding and seal all window and door rough openings with waterproof flashing tape to create an airtight, weather-resistant envelope.
Addressing these critical exterior transitions before moving to interior work ensures that your investment remains protected from environmental wear. Taking the time to restore surrounding masonry and reinforce vulnerable roof connections guarantees that the expanded footprint functions as a single, cohesive unit capable of withstanding severe weather conditions.
Thermal bridging represents another critical area of focus during the weatherproofing stage. Traditional wood framing members act as thermal bridges, transferring outdoor heat and cold directly through exterior walls regardless of cavity insulation. Applying continuous rigid foam board insulation over exterior wall sheathing before hanging siding eliminates thermal bridging, increases total R-value, and prevents condensation buildup inside wall cavities. When combined with self-adhering weather-resistive barriers and taped panel seams, your addition achieves higher energy efficiency and superior resistance to wind-driven rain.
Integrating Essential Mechanical Systems and Exterior Access
The final stage of expanding your home involves bringing the new interior space to life through essential utilities and restoring the surrounding grounds. Running modern plumbing lines, heating and cooling ducts, and high-capacity power distribution into the new wing requires careful planning to avoid overloading your home’s existing infrastructure.
Modern households place significant demands on electrical systems, from high-draw HVAC units to home office equipment and modern kitchen appliances. Bringing in a licensed electrician early in the mechanical rough-in phase ensures your main service panel has sufficient amperage to support the added square footage. They will pull necessary electrical permits, install sub-panels if required, run safe wiring through the newly framed studs, and position outlets and lighting circuits strictly to current building codes.
Once interior mechanicals are roughed in and passed municipal inspection, the focus shifts back to repairing the landscape and driveway areas impacted by months of heavy foot and equipment traffic. Hiring professional paving contractors to repair cracked asphalt, pour new concrete walkways, or construct an expanded driveway apron completes the physical transformation. Restoring smooth, well-draining driveways and paths ties the new addition naturally into your property’s overall curb appeal.
Beyond electrical capacity, heating, ventilation, and air conditioning integration require careful evaluation. Tapping directly into an existing furnace or heat pump often overburdens an already aged HVAC system, resulting in hot and cold spots throughout both the original house and the expansion. HVAC specialists calculate the heating and cooling loads of the added space to decide whether ductwork expansion, a secondary dedicated system, or a high-efficiency ductless mini-split system offers the best performance. Choosing the right heating and cooling strategy keeps interior humidity stable, lowers monthly energy costs, and ensures optimal year-round comfort across your entire living area.
Proper commissioning of these integrated systems ensures long-term operational efficiency. Testing airflow balance, inspecting electrical circuit distribution under load, and verifying drainage flow prevent subtle installation oversights from escalating into operational problems later. Taking time for a formal mechanical walkthrough guarantees your expansion operates safely and efficiently from day one.
Bringing a structural home expansion from concept to reality is an extensive journey requiring detailed planning, skilled craftsmanship, and patience. By systematically working through site preparation, excavation, core framing, weatherproofing, and utility integration, you protect your property’s structural integrity and financial value. Each phase builds logically upon the last, turning a complex engineering task into a seamless, highly functional addition to your living space.
When approached with realistic expectations and expert guidance, expanding your home provides a customized solution to your long-term living needs. A well-constructed addition not only delivers immediate comfort and expanded utility for your family but also stands as a durable, valuable asset that enhances your property for decades to come.